<-- style PDP --> 56-4311 Mann Street, Niagara Falls - Row/Townhouse for sale for $649,900
  • sold

56-4311 Mann Street

Niagara Falls, ON, L2G 3K2 - Lyons Creek

$649,900$000000

  • Neighbourhood

    Lyons Creek

  • Major Intersection

  • Listed Since: 188 day(s)

  • Last update: 95 day(s) ago

Overview

  • Property Type

    Row/Townhouse, Bungaloft

  • Bedrooms

    3 + 0

  • Bathrooms

    3

  • Square Feet

    1876

  • Exposure

    West

  • Total Parking

    6 (2 null Garage)

  • Maintenance

    $226

  • Taxes

    $4,365.00 (2025)

  • Balcony

    n/a

Property Description

Property description for 56-4311 Mann Street, Niagara Falls

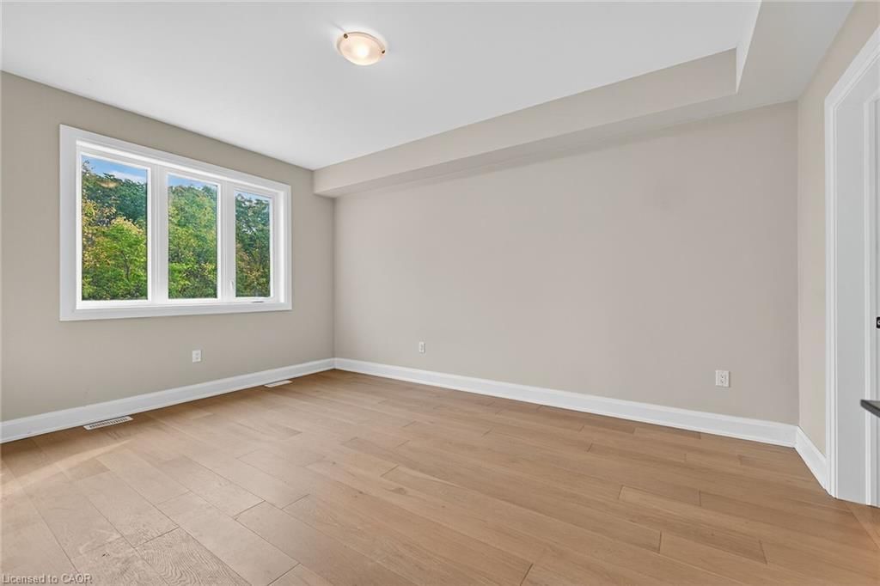
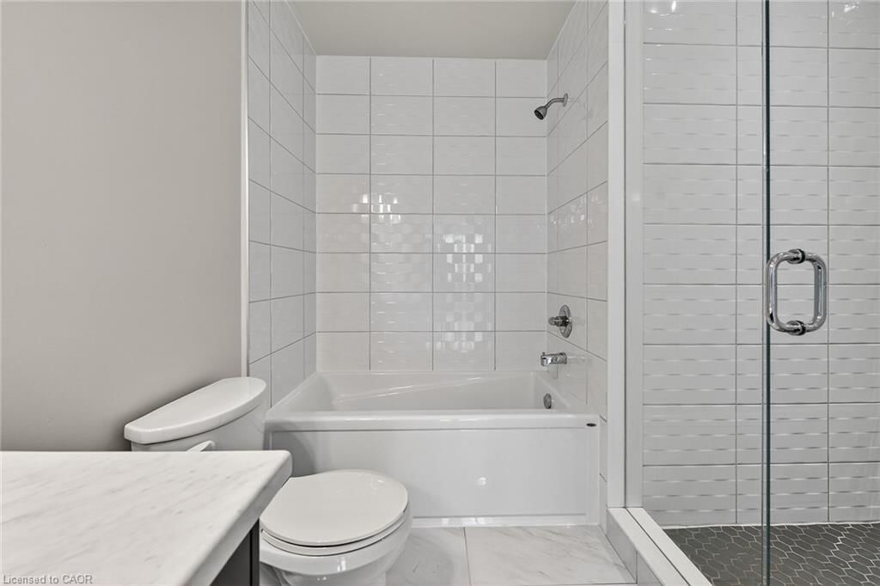
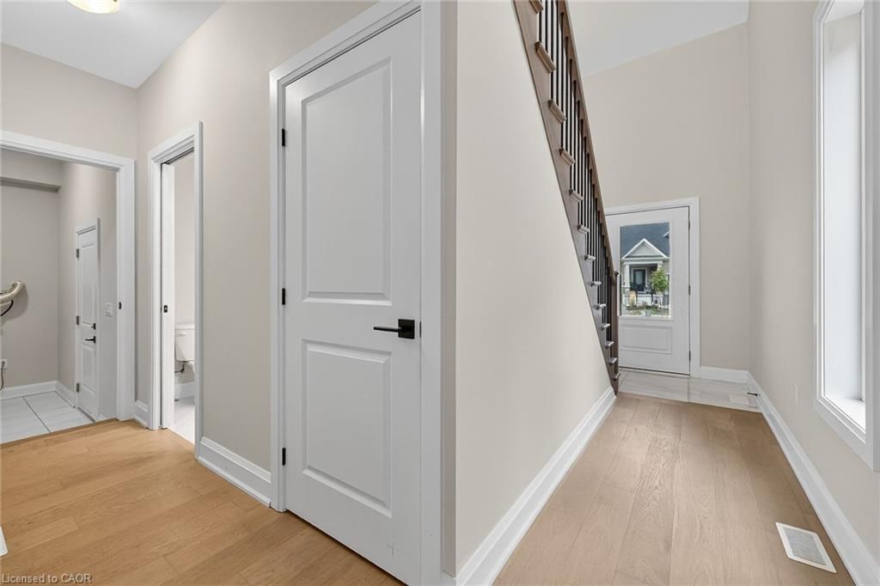
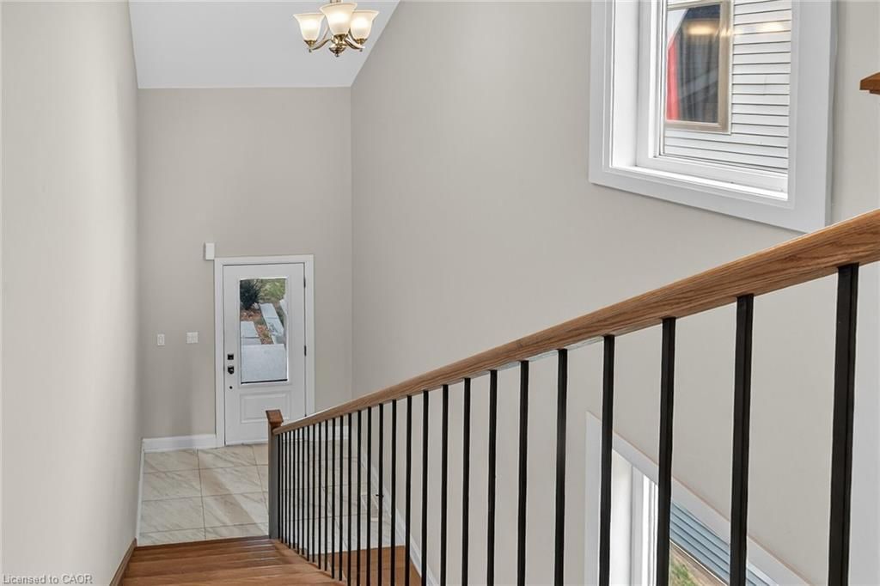
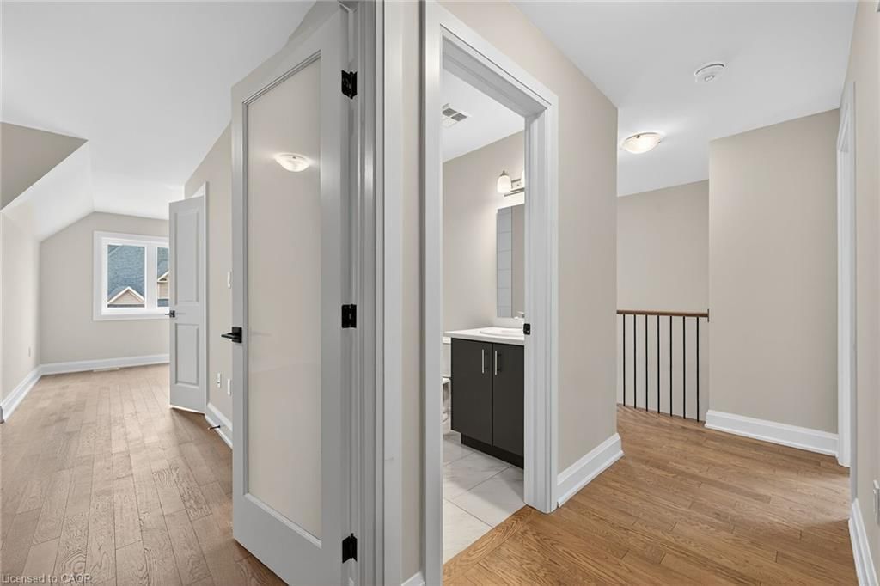
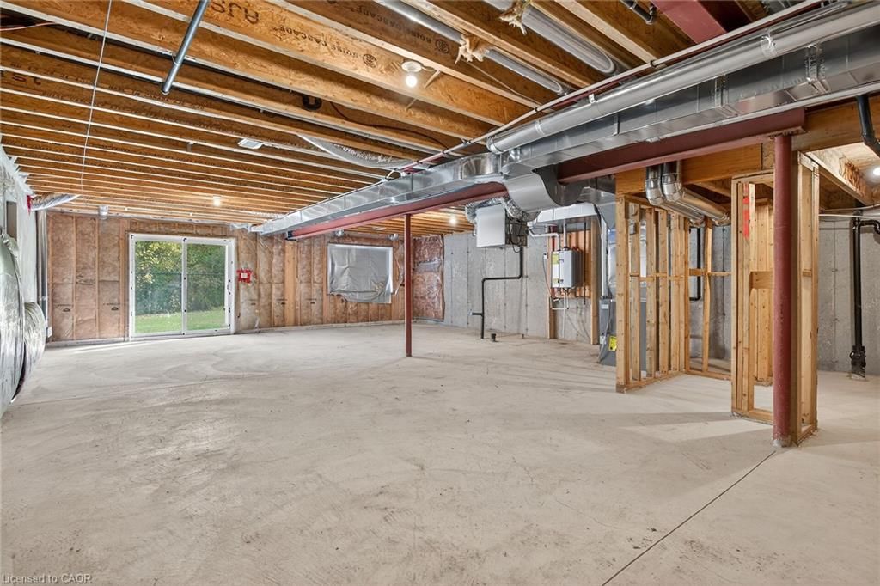
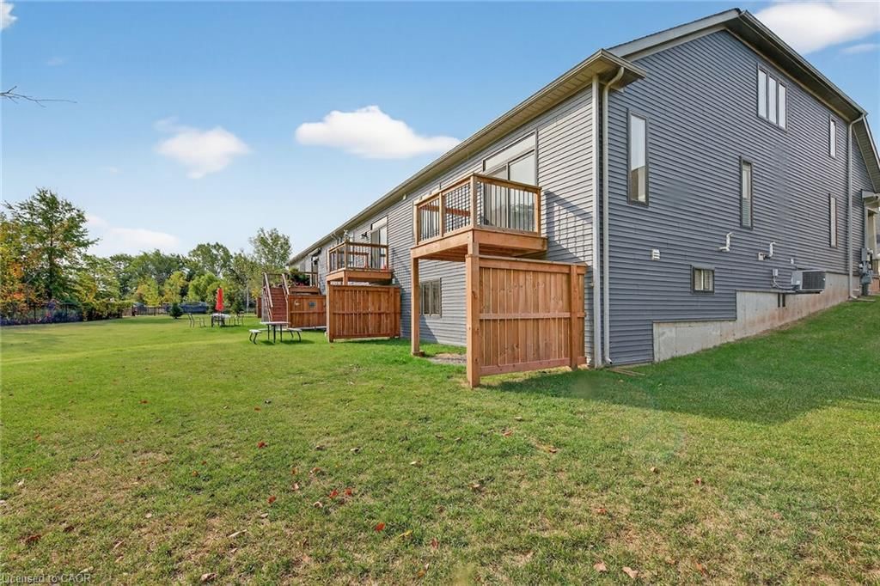
Move in Ready! Quick Closing Available. Hardwood every where. Carefree living at its finest, with 1876 Sq.Ft of brand new, finished living space. This beautiful lot, townhome in desirable Chippawa, has 3-bedrooms, 2.5-bathrooms, and a double car garage to keep your vehicles free from the elements. The unfinished basement has a large window as well as sliding doors to the back yard. Just awaiting your finishing touches! Primary bedroom and ensuite is conveniently located on the main level, with additional bedrooms, full bathroom and loft space on the second level. Perfect home for entertaining. This open concept townhome boasts a ton of natural light, and is close to trails, golf, and the Chippawa Boat Ramp & Naisbitt Parkette for the outdoor enthusiast. You can unwind at the end of the day in the beautiful spa inspired master ensuite. Relax in this carefree community and benefit from such amenities as regular lawn maintenance in the summer, and snow removal in the winter months. This home will not disappoint!

Listed by Keller Williams Complete Realty

  • MLS #

    40816191

  • Sq. Ft

    1876

  • Sq. Ft. Source

    MLS

  • Year Built

    2022

  • Basement

    Walk-Out Access, Full, Unfinished

  • View

    Trees/Woods

  • Garage

    n/a

  • Parking Type

    n/a

  • Locker

    n/a

  • Pets Permitted

    Restricted

  • Exterior

    Concrete, Stone, Vinyl Siding

  • Fireplace

    0

  • Security

    n/a

  • Elevator

    n/a

  • Laundry Level

    n/a

  • Building Amenities

    None

  • Maintenance Fee Includes

    n/a

  • Property Management

    Cannon Greco

  • Heat

    Forced Air, Natural Gas

  • A/C

    Central Air

  • Water

    Municipal-Metered

  • Water Supply

    n/a

  • Central Vac

    n/a

  • Cert Level

    n/a

  • Energy Cert

    n/a

  • Bathroom

    2.44 x 1.52 ft Second level

    4-piece, tile floors

  • Bedroom Primary

    4.62 x 3.38 ft Main level

    4-piece, carpet, walk-in closet

  • Sitting Room

    3.00 x 2.39 ft Second level

    Carpet

  • Eat-in Kitchen

    3.40 x 2.74 ft Main level

    Tile Floors

  • Laundry

    2.74 x 1.60 ft Main level

    Tile Floors

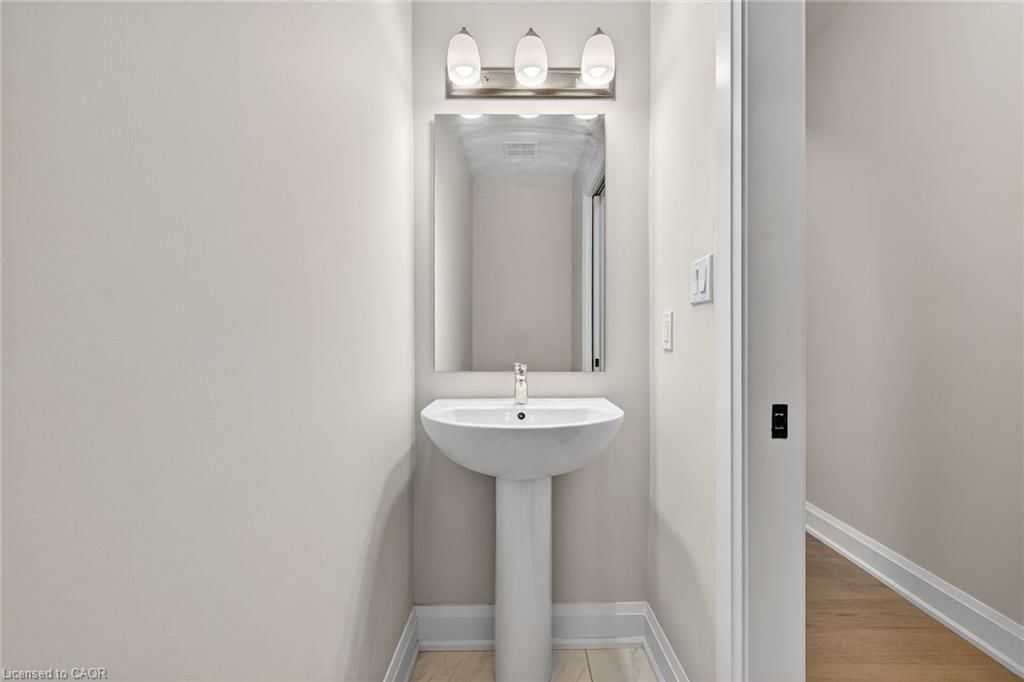
  • Bathroom

    false Main level

    2-piece, tile floors

  • Utility Room

    false Basement level

  • Bedroom

    3.86 x 3.40 ft Second level

    carpet, walk-in closet

  • Loft

    4.70 x 3.38 ft Second level

    Carpet

  • Bedroom

    4.09 x 3.51 ft Second level

    Carpet

  • Living Room/Dining Room

    6.10 x 4.09 ft Main level

    Laminate

  • MLS #

    40816191

  • Sq. Ft

    1876

  • Sq. Ft. Source

    MLS

  • Year Built

    2022

  • Basement

    Walk-Out Access, Full, Unfinished

  • View

    Trees/Woods

  • Garage

    n/a

  • Parking Type

    n/a

  • Locker

    n/a

  • Pets Permitted

    Restricted

  • Exterior

    Concrete, Stone, Vinyl Siding

  • Fireplace

    0

  • Security

    n/a

  • Elevator

    n/a

  • Laundry Level

    n/a

  • Building Amenities

    None

  • Maintenance Fee Includes

    n/a

  • Property Management

    Cannon Greco

  • Heat

    Forced Air, Natural Gas

  • A/C

    Central Air

  • Water

    Municipal-Metered

  • Water Supply

    n/a

  • Central Vac

    n/a

  • Cert Level

    n/a

  • Energy Cert

    n/a

  • Bathroom

    2.44 x 1.52 ft Second level

    4-piece, tile floors

  • Bedroom Primary

    4.62 x 3.38 ft Main level

    4-piece, carpet, walk-in closet

  • Sitting Room

    3.00 x 2.39 ft Second level

    Carpet

  • Eat-in Kitchen

    3.40 x 2.74 ft Main level

    Tile Floors

  • Laundry

    2.74 x 1.60 ft Main level

    Tile Floors

  • Bathroom

    false Main level

    2-piece, tile floors

  • Utility Room

    false Basement level

  • Bedroom

    3.86 x 3.40 ft Second level

    carpet, walk-in closet

  • Loft

    4.70 x 3.38 ft Second level

    Carpet

  • Bedroom

    4.09 x 3.51 ft Second level

    Carpet

  • Living Room/Dining Room

    6.10 x 4.09 ft Main level

    Laminate

Thinking of Selling?

Find Out Your Home’s Value in Today’s Market!

No Email or Signup is required to view your home estimate.

estimate your home value

Contact Manoj Kukreja

Sales Representative,
Century 21 People’s Choice Realty Inc.,
Brokerage
(647) 576 - 2100

Manoj profile avatar

Property History

Property history for 56-4311 Mann Street, Niagara Falls

This property has been sold 2 times before. Create your free account to explore sold prices, detailed property history, and more insider data.

Sign In / Register

Mortgage Calculator

This data is for informational purposes only.

Mortgage Payment per month

Principal Amount

Interest

Total Payable

Amortization

Amortization

Closing Cost Calculator

This data is for informational purposes only.

Closing Cost Total for this property

Total Cash flow for purchasing this property

Down Payment(%)*
Additional information

Provincial Land Transfer Tax

Ontario Land Transfer Tax Rebate

Toronto Land Transfer Tax

Toronto Land Transfer Tax Rebate

PST on CMHC Insurance Premium

Lawyer Fees

$2,825

Government Registration Fee's

$164

Title Insurance

Closing Cost Total

Total Cash flow for purchasing this property

Provincial Land Transfer Tax

Ontario Land Transfer Tax Rebate

Toronto Land Transfer Tax

Toronto Land Transfer Tax Rebate

PST on CMHC Insurance Premium

Lawyer Fees

$2,825

Government Registarion Fee's

$164

Title Insurance

Down Payment(%)*

* A down payment of less than 20% is permitted only for first-time home buyers purchasing their principal residence. The minimum down payment required is 5% for the portion of the purchase price up to $500,000, and 10% for the portion between $500,000 and $1,500,000. For properties priced over $1,500,000, a minimum down payment of 20% is required.

Thinking of Selling?

Find Out Your Home’s Value in Today’s Market!

No Email or Signup is required to view your home estimate.

estimate your home value

Contact Manoj Kukreja

Sales Representative, Century 21 People’s Choice Realty Inc., Brokerage
(647) 576 - 2100

Manoj profile avatar

Recent Sold Listings in Lyons Creek, Niagara Falls

Popular Cities